













Address
17562 W Swan Shores Road, Bigfork, MT
Price
$ 8,250,000
Property Attributes
- MLS#30062226
- TypeSingle Family
- Listing Status Active
- CountyLake
- CityBigfork
- Zip59911
- Style
- Year Built1999
- Taxes$ 18718
- Price$ 8,250,000
- Bedrooms7
- Full Bathrooms4
- Half Bathrooms2
- Sqr Footage6282
- Lot Size4.9 Acres
Data Source:
Montana Regional Multiple Listing Service, Inc
Property Description
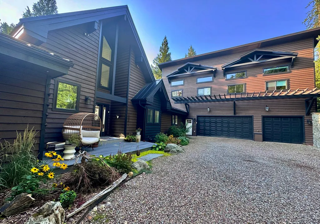
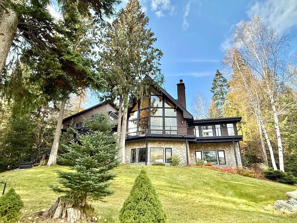
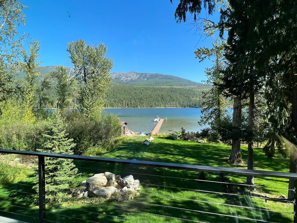
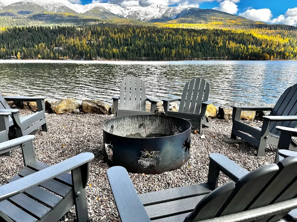
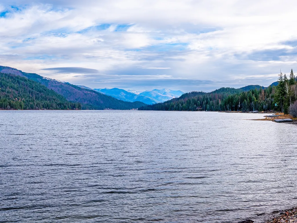
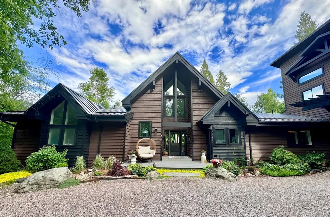
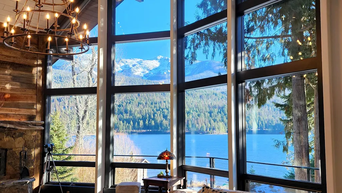
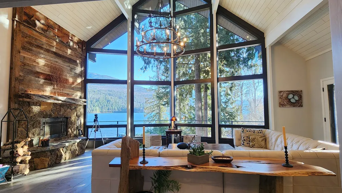
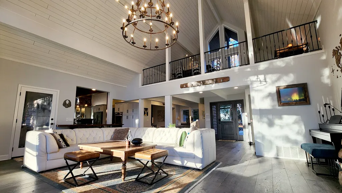
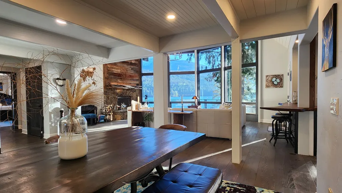
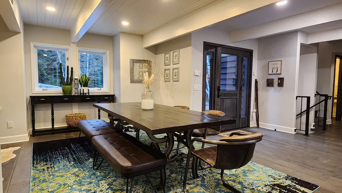
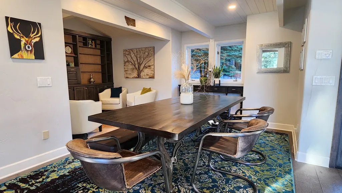
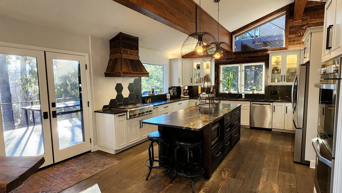
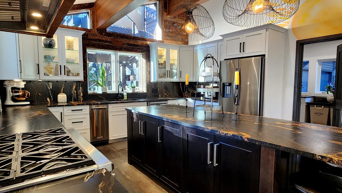
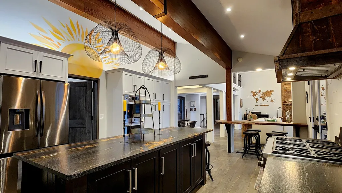
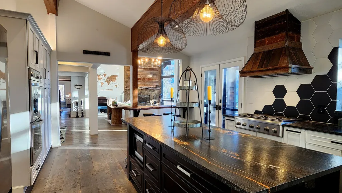
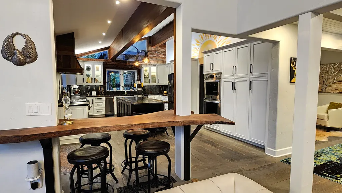
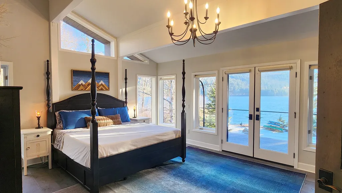
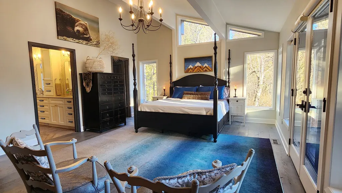
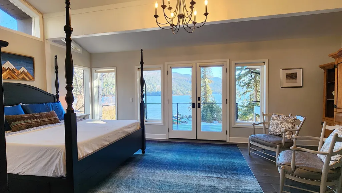
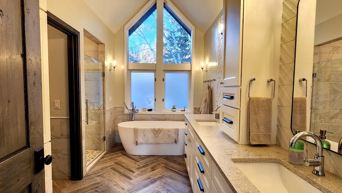
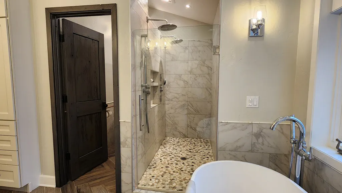
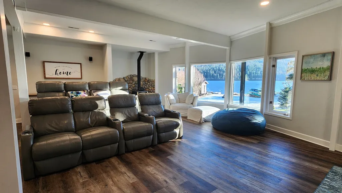
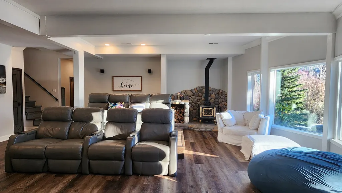
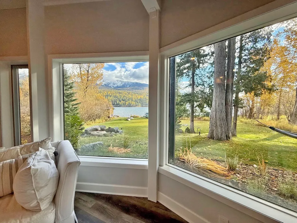
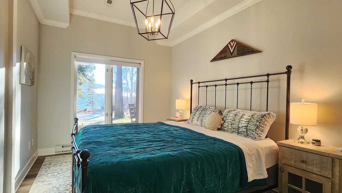
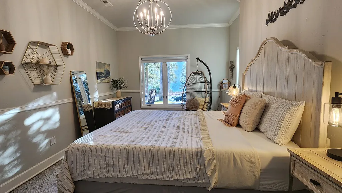
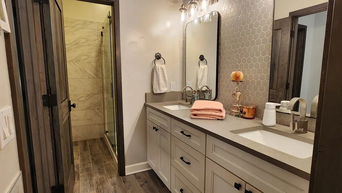
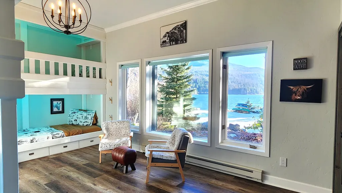
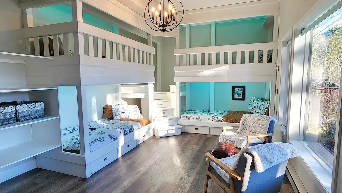
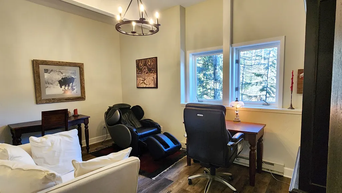
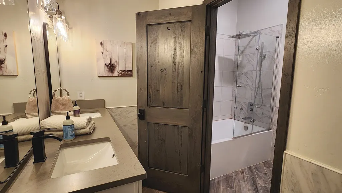
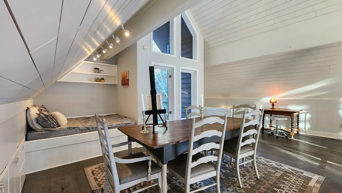
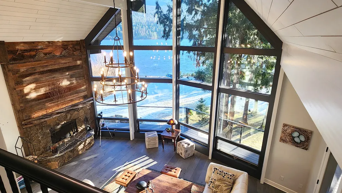
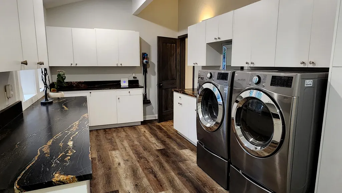
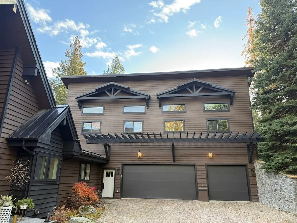
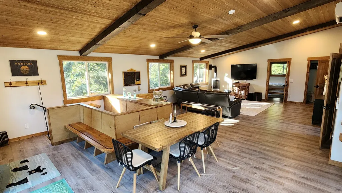
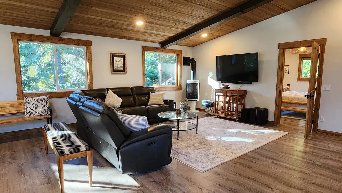
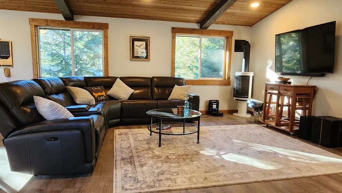
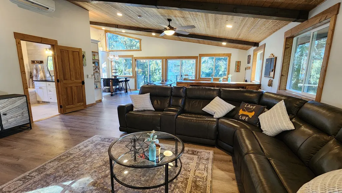
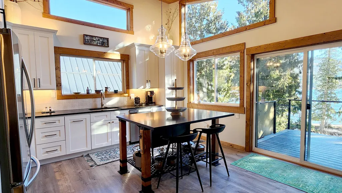
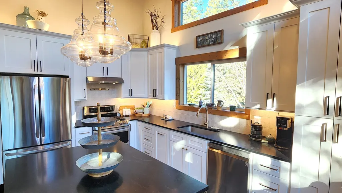
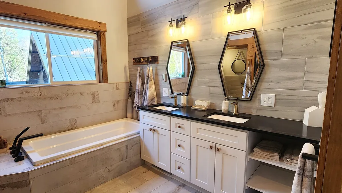
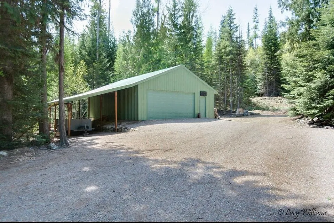
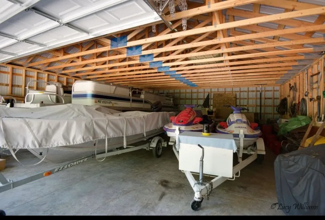
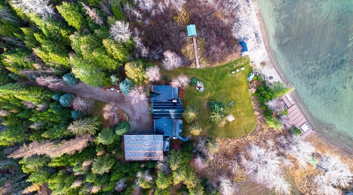
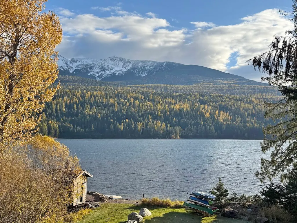
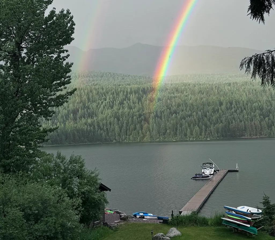
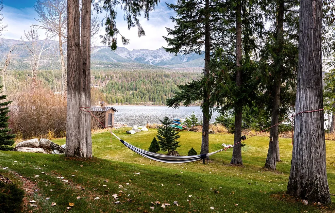
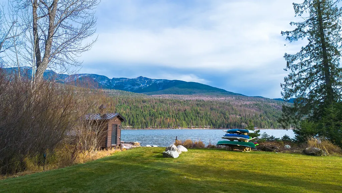
Welcome to a spectacular lakefront estate with some of the most dramatic views in the Flathead Valley, looking directly across Swan Lake to the backdrop of Six Mile Mountain—a view that truly exceeds photographs. Set on approximately five pristine waterfront acres within a luxury community, the property sits along a paved private road and is surrounded by hundreds of thousands of acres of Forest Service land, offering endless outdoor adventure. Despite the sense of seclusion, the home is just 20 minutes from the storybook village of Bigfork, with convenient access to Glacier Park International Airport, Glacier National Park, and Whitefish Mountain Resort. The five-bedroom, four-bath residence spans more than 4,600 square feet and reflects a refined mountain contemporary aesthetic. Entirely remodeled and fully turnkey, the home features custom 10-inch wide-plank solid white oak floors, hand-charred in the Japanese tradition (Shou Sugi Ban–inspired), individually wire-brushed and finished with natural oils for a richly textured, exceptionally durable, chemical-free surface. The kitchen and gathering spaces highlight remarkable artisan details, including a breakfast bar formed from a massive black walnut slab, leathered granite countertops with striking black and copper tones, and a custom iron and barnwood hood. The great room centers around a handcrafted fireplace finished with copper artwork, and a dramatic mantel carved from a massive piece of driftwood sourced from Flathead Lake, carefully air-dried for years and hand-finished by a local artisan. The main-floor primary suite captures sweeping lake and mountain views, while every bedroom enjoys the same stunning perspective. All bathrooms have been fully renovated with quartz counters, new fixtures, and digital in-floor heating. Additional systems include geothermal heating, instant hot water, and thoughtful built-ins such as hidden outlets designed to keep surfaces uncluttered. An eight-seat theater room with leather power recliners offers a true cinematic in-home experience. The house has a full home generator, comprehensive outdoor security cameras, and high-speed connectivity via Starlink with fiber also accessible to the property. For a turnkey Lake experience watercraft are also available. Outdoor living is equally impressive. A newly redesigned deck with powder-coated steel railings and TimberTech composite decking opens the view to the lake. The lawn leads to over 300 feet of beach frontage, a large firepit gathering area, and a custom 200-foot dock. A charming boathouse and a custom sleep cabin with suspension bridge complete the lakeside experience. Guests are comfortably accommodated in a spacious 1,500+ square-foot guest residence that sleeps 8 featuring two bedrooms, a large bunkroom with Twin XL beds, a full kitchen—ideal for hosting family and friends. The property also includes an attached 3 car garage as well as a substantial toy barn, providing ample storage. Note that real estate taxes can change depending on owner's usage. Please consult the new Montana property tax law, especially if this home will not be your primary residence.
| Price History | |
|---|---|
| 12/30/2025 | Listed $8,250,000 |
General Features
| Sewer | Private Sewer,Septic Tank |
|---|---|
| Heating | Baseboard,Ductless,Electric,Geothermal |
| Cooling | Central Air,Ductless |
| Utilities | Electricity Connected |
| Appliances | Dryer,Dishwasher,Range,Refrigerator,Washer |
| Garage Spaces | 3 |
| Patio/Porch Features | Deck,Patio |
| Architectural Style | Other |
| Security Features | Security System Owned |
| Year Built | 1999 |
| Levels | Three Or More |
| Property Subtype | Single Family Residence |
| Tax Year | 2025 |
| Waterfront Features | Lake,Waterfront |
| County | Lake |
| New Construction | false |
| Property Type | Residential |
| HOA | false |
| Attached Garage | true |
| Garage Y/N | true |
| Other Structures | Workshop |
| Full Baths | 3 |
| Status | Active |
| Directions | From Bigfork take Hwy 209 east and turn south on S Ferndale Rd, stay straight to Crane Mountain Rd. Veer left onto W Swan Shores to #17562. Total distance from Bigfork is 10.5 miles. |
| ModificationTimestamp | 2026-03-18T17:37:25.537-00:00 |
| City | Bigfork |
| Body of Water | Swan Lake |
| Disclosures | Covenants/Restrictions Disclosure |
| Senior Community Y/N | false |
| Lot Size Units | Acres |
| Lot Size Square Feet | 213444 |
| Carport Y/N | false |
| Tax Annual Amount | 18718 |
| Property Condition | Updated/Remodeled |
| Living Area Units | Square Feet |
| Standard Status | Active |
| Year Built Source | Public Records |
| Virtual Tour | https://my.matterport.com/show/?m=amp3CB3pWqv |
| Property Sub Type Additional | Single Family Residence |
| Expected Active Date | 2025-12-30 |
| PostalCity | BIGFORK |
| Legal Description | Amd Plat of Tract A Swan Shores West Tr A-1 & 1/2 (146B) interest in Common Area, S31-T26N-R18W |
Interior Features
| Interior Amenities | Fireplace,Main Level Primary,Open Floorplan,Home Theater,Vaulted Ceiling(s),Walk-In Closet(s),Additional Living Quarters |
|---|---|
| Basement | Finished |
| Total Fireplaces | 1 |
| Basement (Y/N) | true |
| Air Conditioning Y/N | true |
| Heating Y/N | true |
| Fireplace Y/N | true |
| Half Baths | 2 |
| 3/4 Baths | 1 |
| Laundry Features | Washer Hookup |
| Total Bedrooms | 7 |
| Below Grade Finished Area | 2152 |
| LivingAreaSource | Public Records |
| Above Grade Finished Area Unit Type | Square Feet |
| Total Baths | 6 |
Exterior Features
| Exterior Amenities | Dock,Fire Pit,RV Hookup,Storage |
|---|---|
| Water Source | Well |
| Lot Size Area | 4.9 |
| Foundation Details | Poured |
| Lot Size Acres | 4.9 |
| Lot Size Source | Public Records |
| Waterfront Y/N | true |
| Road Frontage Type | County Road |
| Other Equipment | Generator |
Amenities
- Foreclosure
- Views
- Short Sale
- New Construction
- Adult 55+
- Lease To Own
- No HOA Fees
- Furnished
- Primary On Main
- Air Conditioning
- Seller Finance
- Green
- Fixer Upper
- Horse
- Golf
- Fireplace
- Deck
- Garage
- Basement
- Pool
Property vs Single Family Average in 59911
Price
Taxes
Year Built
 All information is subject to change, is deemed reliable but is not guaranteed, and should be independently verified.The information being provided is for consumers' personal, non-commercial use and may not be used for any otherpurpose other than to identify prospective properties consumers may be interested in purchasing. Copyright ® 2026, Montana Regional Multiple Listing Service, Inc. (MRMLS) and FBS. All Rights Reserved.
 Big Sky Country MLS - Gallatin Association of REALTORS® All information deemed reliable but not guaranteed. All properties are subject to prior sale, change or withdrawal. Neither listing broker(s) or information provider(s) shall be responsible for any typographical errors, misinformation, misprints and shall be held totally harmless. Listing(s) information is provided for consumer's personal, non-commercial use and may not be used for any purpose other than to identify prospective properties
