









Address
33542 Westview Drive, Bigfork, MT
Price
$ 1,290,000
Property Attributes
- MLS#30075805
- TypeSingle Family
- Listing Status Active
- CountyLake
- CityBigfork
- NeighborhoodSterling Estates
- Zip59911
- Style
- Year Built2026
- Taxes$ 561
- Price$ 1,290,000
- Bedrooms3
- Full Bathrooms3
- Half Bathrooms1
- Sqr Footage3712
- Lot Size1.26 Acres
Data Source:
Montana Regional Multiple Listing Service, Inc
Property Description
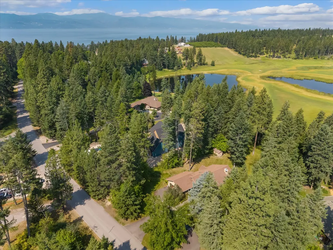
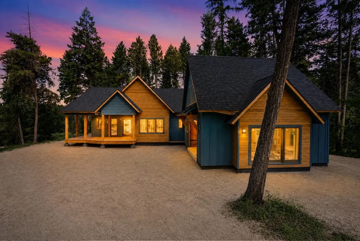
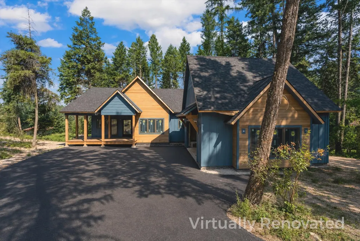
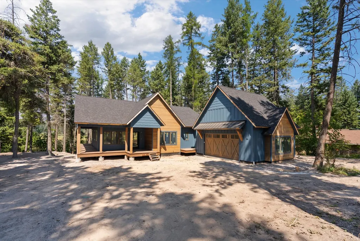
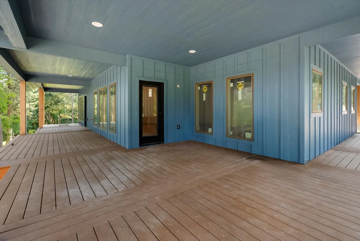
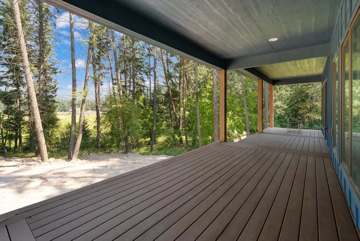
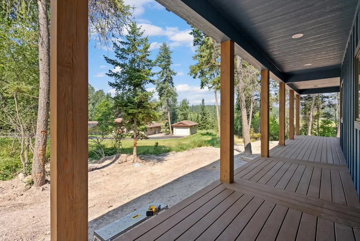
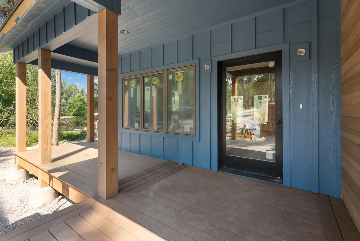
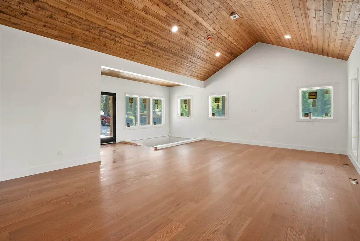
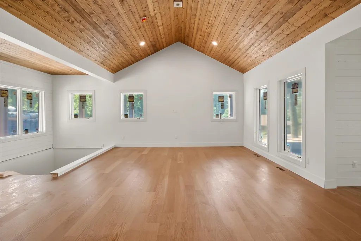
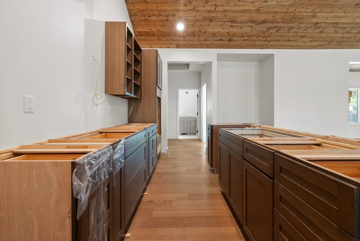
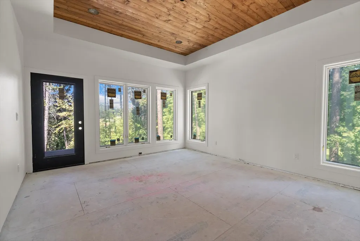
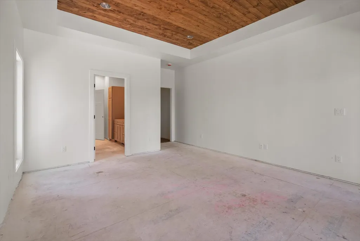
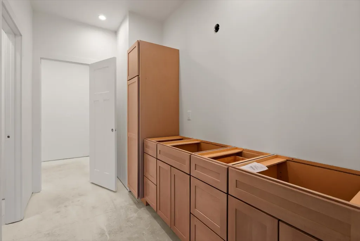
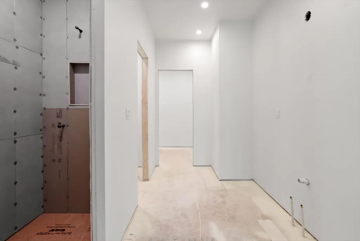
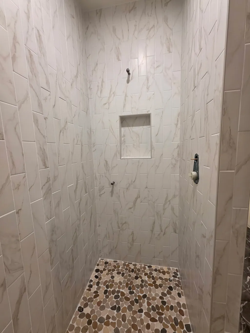
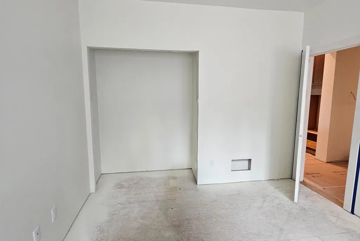
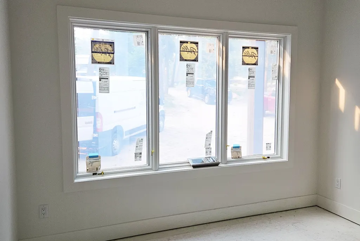
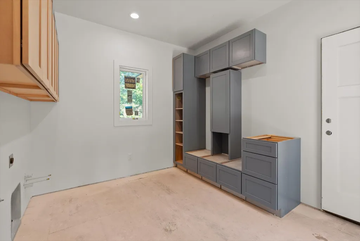
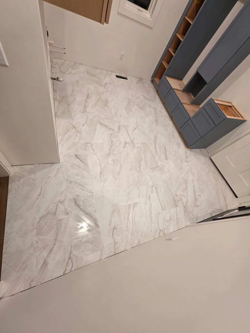
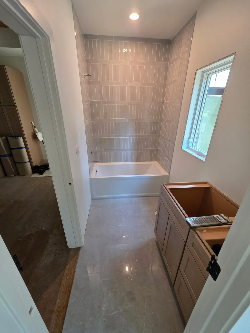
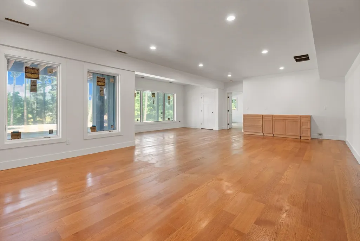
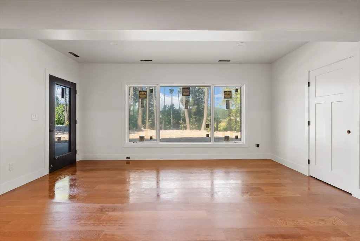
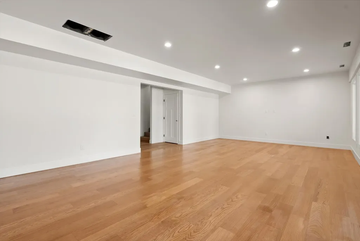
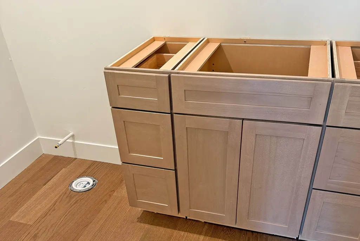
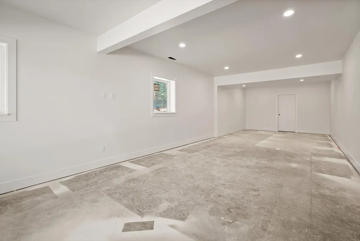
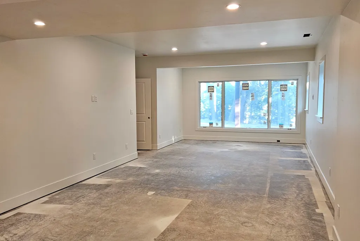
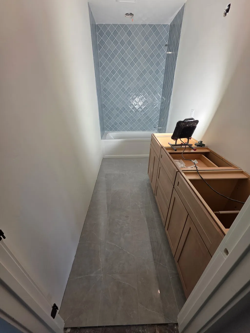
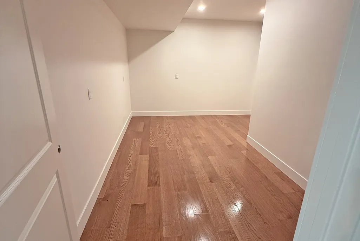
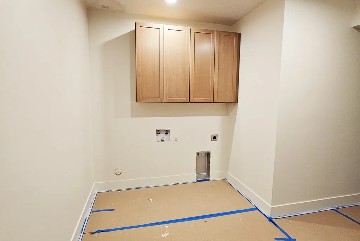
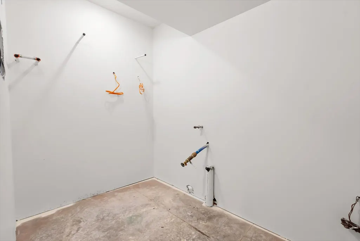
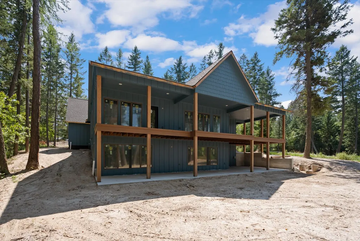
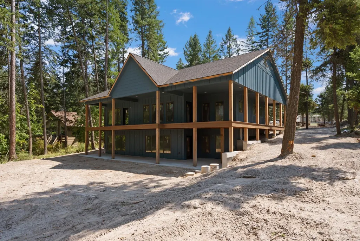
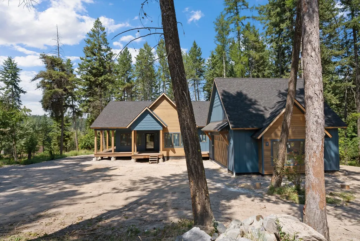
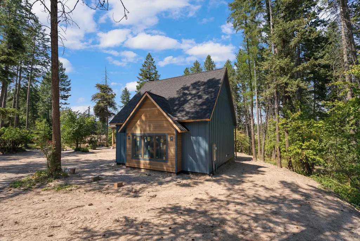
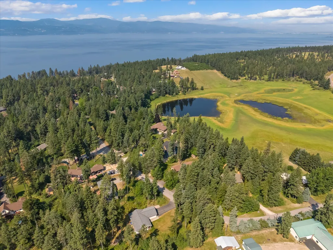
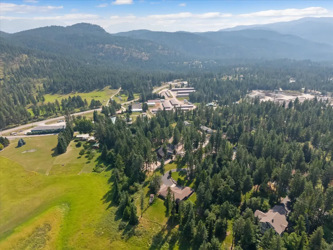
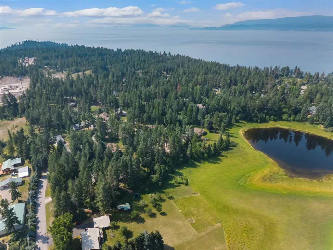
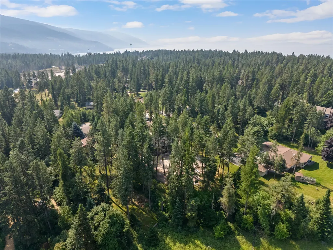
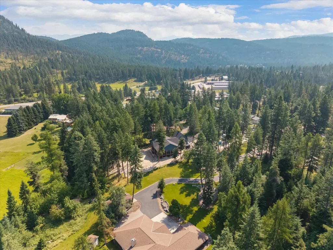
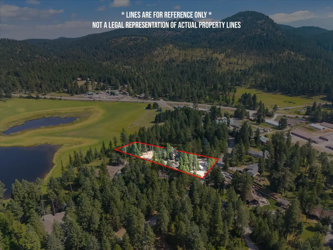
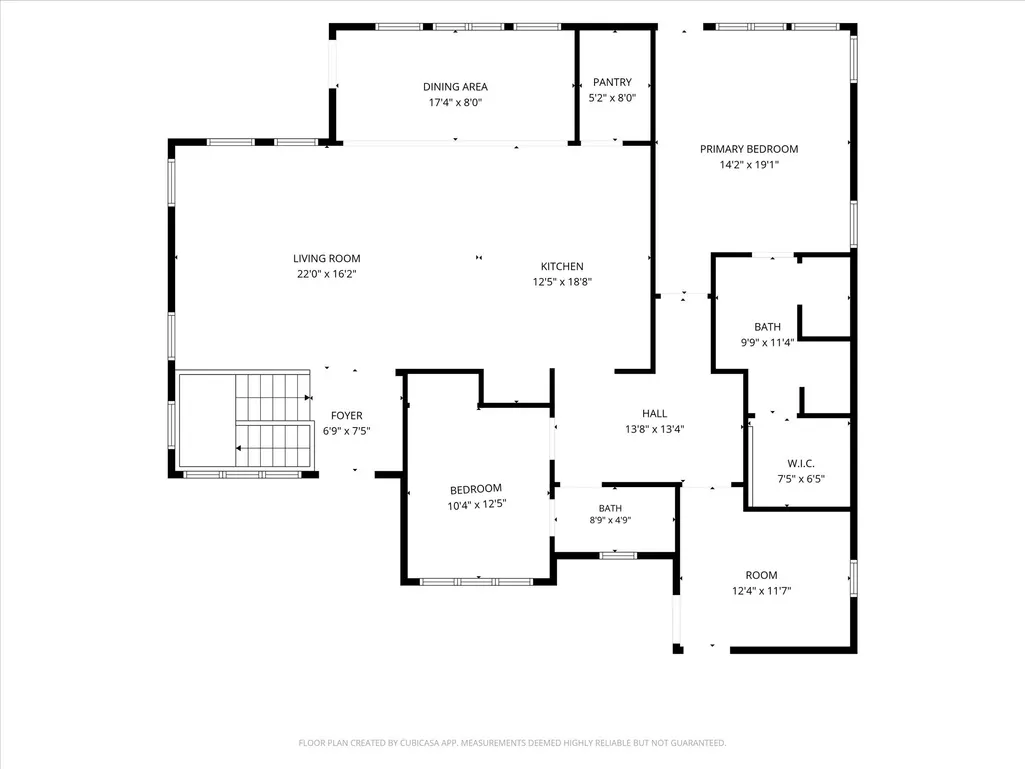
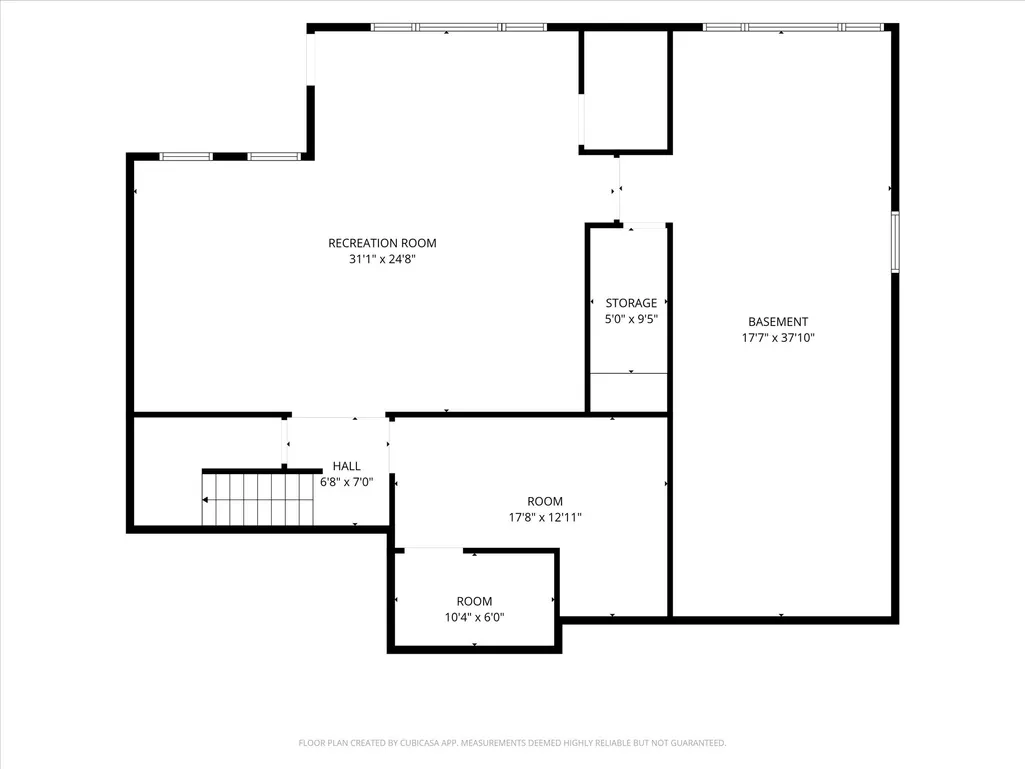
What if your brand-new luxury mountain home came with 1.26 wooded acres, peaceful lake views, and Bigfork just minutes away? Expected completion mid-October 2026, this newly constructed modern mountain residence is privately set beneath the pines of Sterling Estates, offering 3,712 square feet of thoughtfully designed living space backing to Potato Lake. Vaulted tongue-and-groove wood ceilings, abundant Pella windows, custom details, and a gas fireplace create a warm, elevated mountain-modern feel in the great room. The open kitchen is designed for gathering with soft-close cabinetry, a generous center island, walk-in pantry, and an easy connection to the dining area, living room, and outdoor spaces. The main-level primary suite opens directly to the covered wraparound Trex deck and features a spacious walk-in closet and spa-inspired bath with a custom tile shower. A second bedroom and full bath, dedicated laundry room, and mudroom with built-in storage complete the main level. Downstairs, the full walkout level adds exceptional flexibility with a 31-foot recreation room, wet bar, second laundry area, abundant storage, and an expansive private suite-style space with its own full bath and oversized walk-in closet. Create a comfortable guest retreat, multigenerational living space, home office, fitness studio, media room, or combination that fits your lifestyle. Covered outdoor living on both levels provides space to relax and take in the surrounding pines and peaceful setting. The home also includes a 2-car attached garage, installed driveway, central A/C, natural gas, community water, and private septic. Final completion is underway, with countertops and carpet scheduled for early October, followed by lighting, plumbing fixtures, railings, and finishing details. Enjoy the privacy of a luxury wooded retreat while staying close to Woods Bay, Bigfork, Flathead Lake, dining, recreation, and everything the Flathead Valley lifestyle has to offer.
| Price History | |
|---|---|
| 8/7/2026 | Listed $1,600,000 |
| 9/24/2026 | 19$1,290,000 |
General Features
| Sewer | Private Sewer,Septic Tank |
|---|---|
| Heating | Forced Air,Gas |
| Cooling | Central Air |
| Utilities | Electricity Connected,Natural Gas Connected,High Speed Internet Available,Phone Available |
| Roof | Asphalt |
| Appliances | Dishwasher,Microwave,Range,Refrigerator |
| HOA Fee | 150 |
| Garage Spaces | 2 |
| Association Fee Includes | Road Maintenance |
| Patio/Porch Features | Covered,Deck,Front Porch,Patio |
| Architectural Style | Craftsman,Modern |
| Security Features | Smoke Detector(s) |
| Construction Materials | Board & Batten Siding,Wood Siding,Wood Frame |
| Year Built | 2026 |
| View | Lake,Trees/Woods |
| Topography | Level |
| Levels | One |
| Property Subtype | Single Family Residence |
| Tax Year | 2025 |
| Waterfront Features | Lake,Water Access |
| Community Features | Lake |
| Assoc Fee Paid Per | Quarterly |
| County | Lake |
| New Construction | true |
| Property Type | Residential |
| Association Amenities | None |
| HOA | true |
| Attached Garage | true |
| Subdivision Name | Sterling Estates |
| Garage Y/N | true |
| Full Baths | 2 |
| Status | Active |
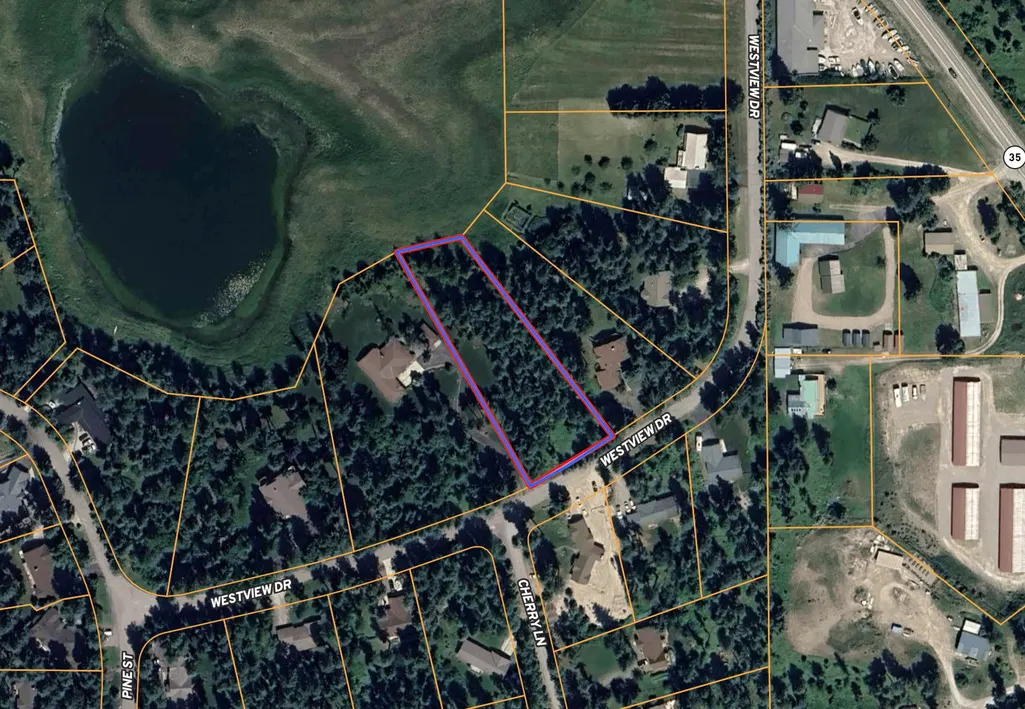
| Directions | From Bigfork heading South on Hwy 35 towards Woods Bay, go approximately 4 miles and take a right on Westview Drive. Property will be the 6th house on the right. |
| ModificationTimestamp | 2026-09-24T23:16:32.643-00:00 |
| City | Bigfork |
| Body of Water | Potato Lake |
| Association Name | Sterling Estates Landowners Association |
| Senior Community Y/N | false |
| High School District | District No. 4 |
| Lot Size Units | Acres |
| Lot Size Square Feet | 54885.6 |
| Carport Y/N | false |
| Tax Annual Amount | 561.62 |
| Building Area Units | Square Feet |
| Living Area Units | Square Feet |
| Builder Name | Meisner Construction LLC |
| Standard Status | Active |
| Middle/Junior School District | District No. 4 |
| Elementary School District | District No. 4 |
| Year Built Source | Builder |
| Property Sub Type Additional | Single Family Residence |
| Expected Active Date | 2026-08-07 |
| PostalCity | BIGFORK |
| Legal Description | STERLING ESTATES, S18, T26 N, R19 W, Lot 6, ACRES 1.26 |
Interior Features
| Interior Amenities | Main Level Primary,Open Floorplan,Vaulted Ceiling(s),Walk-In Closet(s) |
|---|---|
| Basement | Daylight,Finished,Walk-Out Access |
| Basement (Y/N) | true |
| Air Conditioning Y/N | true |
| Heating Y/N | true |
| Fireplace Y/N | false |
| Half Baths | 1 |
| 3/4 Baths | 1 |
| Laundry Features | Washer Hookup |
| Total Bedrooms | 3 |
| Below Grade Finished Area | 1856 |
| LivingAreaSource | Plans |
| Above Grade Finished Area Unit Type | Square Feet |
| Total Baths | 4 |
Exterior Features
| Lot Features | Wooded,Level |
|---|---|
| Water Source | Community/Coop |
| Lot Size Area | 1.26 |
| Foundation Details | Poured |
| Building Area Total | 3712 |
| Lot Dimensions | 54886 Square Feet |
| Lot Size Acres | 1.26 |
| Road Surface Type | Asphalt |
| Lot Size Source | Public Records |
| Road Frontage Type | Private Road |
| Horse Y/N | false |
Amenities
- Foreclosure
- Views
- Short Sale
- New Construction
- Adult 55+
- Lease To Own
- No HOA Fees
- Furnished
- Primary On Main
- Air Conditioning
- Seller Finance
- Green
- Fixer Upper
- Horse
- Golf
- Fireplace
- Deck
- Garage
- Basement
- Pool
Property vs Single Family Average in 59911
Price
Taxes
Year Built
 All information is subject to change, is deemed reliable but is not guaranteed, and should be independently verified.The information being provided is for consumers' personal, non-commercial use and may not be used for any otherpurpose other than to identify prospective properties consumers may be interested in purchasing. Copyright ® 2026, Montana Regional Multiple Listing Service, Inc. (MRMLS) and FBS. All Rights Reserved.
 Big Sky Country MLS - Gallatin Association of REALTORS® All information deemed reliable but not guaranteed. All properties are subject to prior sale, change or withdrawal. Neither listing broker(s) or information provider(s) shall be responsible for any typographical errors, misinformation, misprints and shall be held totally harmless. Listing(s) information is provided for consumer's personal, non-commercial use and may not be used for any purpose other than to identify prospective properties
